The Wing is Brighton’s newest venue for events, offering a unique blend of contemporary style and versatile functionality.
BOOK VENUEThe Wing. Always at the centre.
With its urban aesthetic and flexible capacity, The Wing is designed for event organisers looking for something fresh and different.
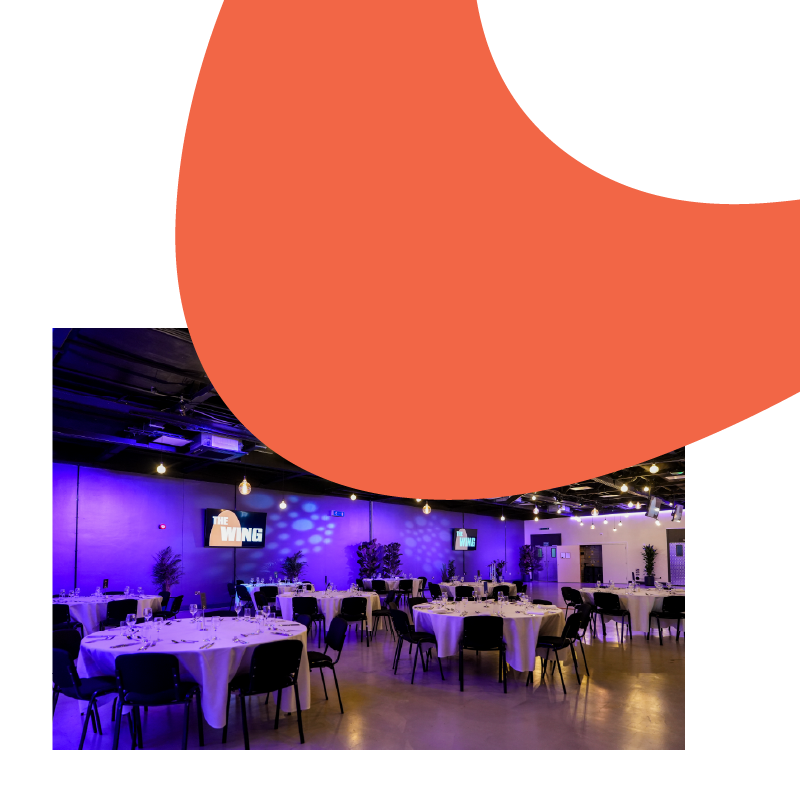
PHOTOS


THE WING SPACES
Ground Floor
Syndicates 1 & 2
Theatre: 400
Banquet: 240
Reception: 400
Classroom: 288
Exhibition: 391m2
This space can be divided into 2 rooms with a soundproof divide offering half these capacities in each space.
First Floor
Syndicates 3 & 4
Theatre: 400 (mix of 164 tiered seating and 236 flat floor)
Banquet: 130
Cabaret: 91
Exhibition: 336m2
This space can be divided into 2 rooms with a soundproof divide offering half these capacities in each space.
Lift (access details)
Door height: 2.1m
Door Width: 1.1m
Annexe Room (recommend as staff room or events office)
Length: 5.10m / 54’ 9”
Width: 5.70m / 61’ 3”
Height: 3.00m / 3’ 3”
Meeting Room 14
Theatre: 30
Banquet: 30
Cabaret: 24
Boardroom: 12
Classroom: 12
PARTNERSHIPS & ACCREDITATIONS